
Premium

MARKETPLACE
CAD Floor Plan
By IMGS
- Dashboard design
- Embedded
- OEM
- User experience (UX)
- User interface (UI)
- Visualization
Add-on Version
1.0.0
OS Support
Linux
Supported Sisense Versions (Linux)
L2025.3
Last Updated
July 21, 2026
Tags
Transform CAD drawings into interactive, data-driven floor plan widgets inside Sisense.
No CAD expertise required.
Developed by IMGS, a certified Sisense partner, the Floor Plan Plugin connects your CAD assets directly to Sisense data, giving Analysts a visual layer that adds immediate operational insights to any dashboard.
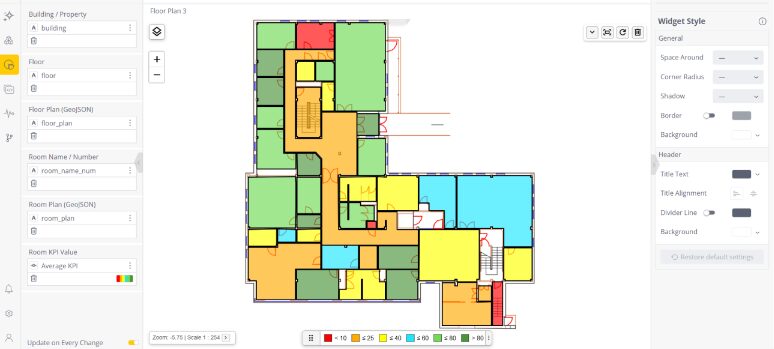
Floor Plan KPI Widget — rooms colour-coded by live Sisense KPI values, with multi-floor navigation and configurable legend.
CAD Floor Plan Key Features:
- CAD Floor Plan Import: Load DWG and DXF files directly into Sisense. Using the IMGS Self Service app, CAD drawings can be easily loaded to your data warehouse.
- Live Data Overlays: Bind any Sisense metric or KPI to rooms, zones or assets. Colours, labels and tooltips update automatically as your data changes.
- Click-Through Drill-Down: Click any room or zone to drill through to detailed views. Supports linked dashboards and contextual filters across spatial and tabular data.
- Sisense-Native Deployment: Delivered as a Sisense plugin. Installs into your existing environment with no additional servers or middleware — ready in minutes.
- Multi-Floor Navigation: Seamlessly switch between floors and buildings within a single widget. Manage entire campuses from one dashboard view.
- Configurable Styling: Match your organisation’s branding and Sisense theme. Control colours, layer visibility, labels and tooltips through standard Sisense configuration.
Ideal For
- Facility & Space Management: Visualise occupancy, utilisation and room allocations on your floor plan, updated live from Sisense data.
- Asset & Equipment Tracking: Map assets and IoT sensors to precise locations. See status and performance in spatial context without leaving Sisense.
- Infrastructure & Utilities: Display infrastructure, utility distribution and maintenance zones on CAD-accurate plans, linked to live Sisense data.
- Security & Access Control: Overlay access events, alerts and personnel movement on floor plans in real time — all within your Sisense dashboard.
Contact the IMGS team to arrange a demo or pilot.
[email protected]
+353 1 885 3839
http://www.imgs.ie/